St Clement's Yard, Archdale Road, London, England, United Kingdom. - Hero Image
St Clement's Yard
London | England

The Poetry of

Mediterranean Life

View More
Menu
Default Contact
Default Contact
Presented At
£2,000,000
Bedrooms
3
Bathrooms
2
Living
242
SQFT
St Clement's Yard, Archdale Road, London, England, United Kingdom. - Photo 1
St Clement's Yard, Archdale Road, London, England, United Kingdom. - Photo 2
St Clement's Yard, Archdale Road, London, England, United Kingdom. - Photo 3
St Clement's Yard, Archdale Road, London, England, United Kingdom. - Photo 4
St Clement's Yard, Archdale Road, London, England, United Kingdom. - Photo 5
St Clement's Yard, Archdale Road, London, England, United Kingdom. - Photo 6
St Clement's Yard, Archdale Road, London, England, United Kingdom. - Photo 7
St Clement's Yard, Archdale Road, London, England, United Kingdom. - Photo 8
St Clement's Yard, Archdale Road, London, England, United Kingdom. - Photo 9
St Clement's Yard, Archdale Road, London, England, United Kingdom. - Photo 10
St Clement's Yard, Archdale Road, London, England, United Kingdom. - Photo 11
St Clement's Yard, Archdale Road, London, England, United Kingdom. - Photo 12
St Clement's Yard, Archdale Road, London, England, United Kingdom. - Photo 13
St Clement's Yard, Archdale Road, London, England, United Kingdom. - Photo 14
St Clement's Yard, Archdale Road, London, England, United Kingdom. - Photo 15
St Clement's Yard, Archdale Road, London, England, United Kingdom. - Photo 16
St Clement's Yard, Archdale Road, London, England, United Kingdom. - Photo 17
St Clement's Yard, Archdale Road, London, England, United Kingdom. - Photo 18
St Clement's Yard, Archdale Road, London, England, United Kingdom. - Photo 19
St Clement's Yard, Archdale Road, London, England, United Kingdom. - Photo 20
St Clement's Yard, Archdale Road, London, England, United Kingdom. - Photo 21
St Clement's Yard, Archdale Road, London, England, United Kingdom. - Photo 22
St Clement's Yard, Archdale Road, London, England, United Kingdom. - Photo 23
St Clement's Yard, Archdale Road, London, England, United Kingdom. - Photo 24
St Clement's Yard, Archdale Road, London, England, United Kingdom. - Photo 25
St Clement's Yard, Archdale Road, London, England, United Kingdom. - Photo 26
St Clement's Yard, Archdale Road, London, England, United Kingdom. - Photo 27
St Clement's Yard, Archdale Road, London, England, United Kingdom. - Photo 28
St Clement's Yard, Archdale Road, London, England, United Kingdom. - Photo 29
St Clement's Yard, Archdale Road, London, England, United Kingdom. - Photo 30
St Clement's Yard, Archdale Road, London, England, United Kingdom. - Photo 31
Thumbnail 1
Thumbnail 2
Thumbnail 3
Thumbnail 4
Thumbnail 5
Thumbnail 6
Thumbnail 7
Thumbnail 8
Thumbnail 9
Thumbnail 10
Thumbnail 11
Thumbnail 12
Thumbnail 13
Thumbnail 14
Thumbnail 15
Thumbnail 16
Thumbnail 17
Thumbnail 18
Thumbnail 19
Thumbnail 20
Thumbnail 21
Thumbnail 22
Thumbnail 23
Thumbnail 24
Thumbnail 25
Thumbnail 26
Thumbnail 27
Thumbnail 28
Thumbnail 29
Thumbnail 30
Thumbnail 31
St Clement's Yard, Archdale Road, London, England, United Kingdom. , London , England

Old School Building

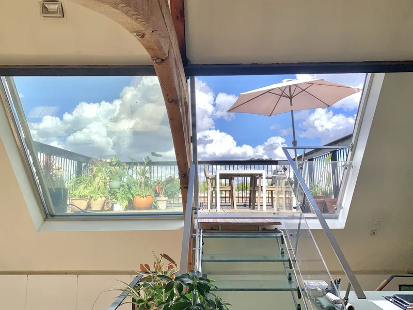
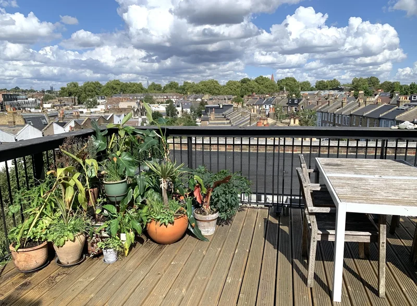
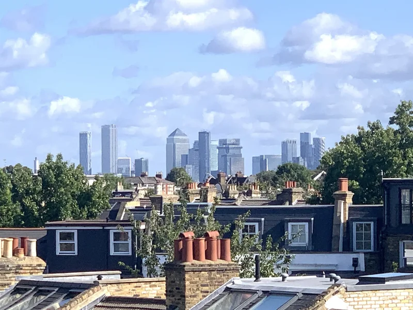
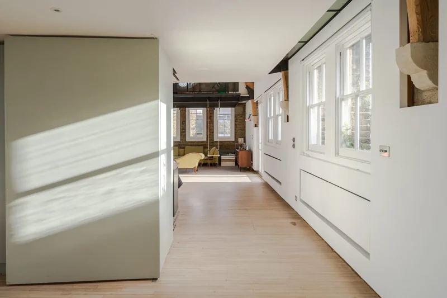
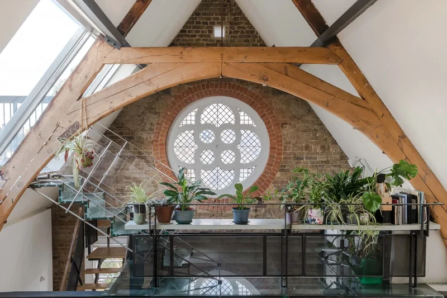
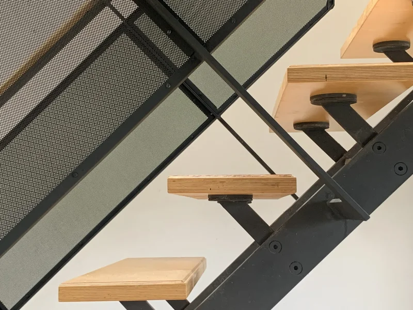
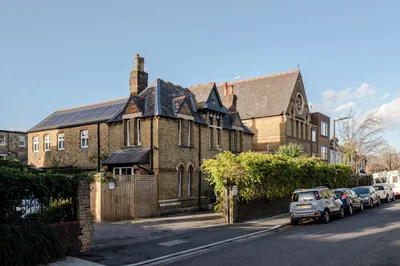
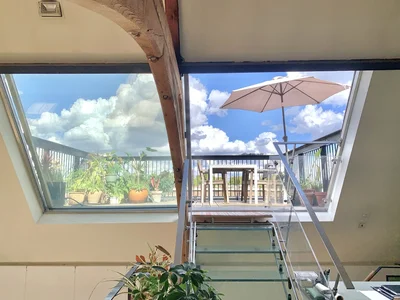
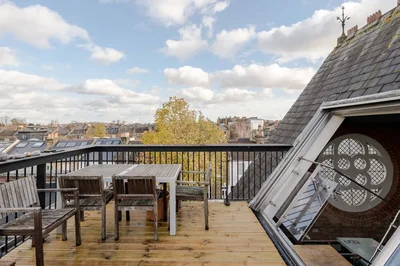
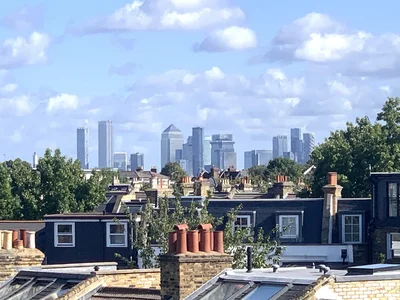
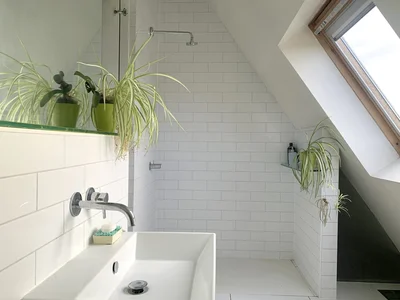
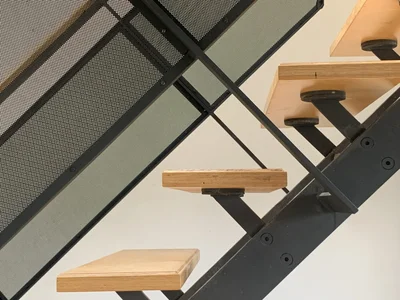
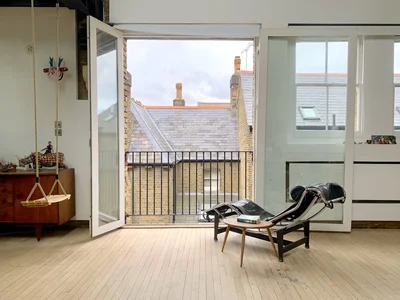
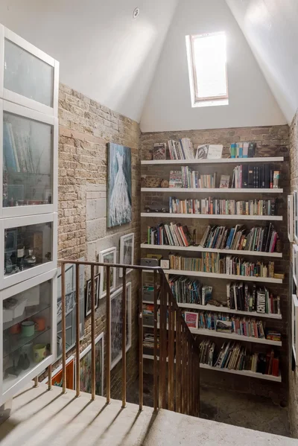
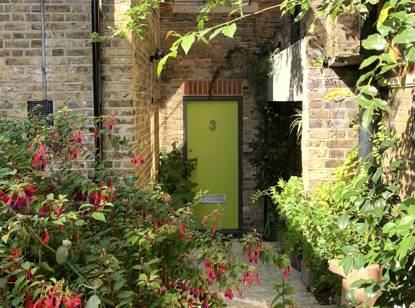
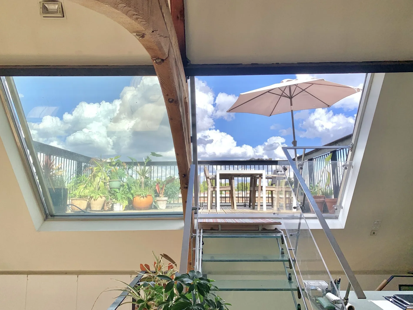
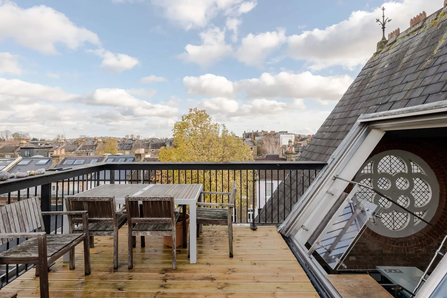
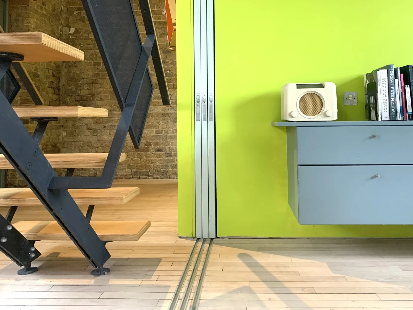
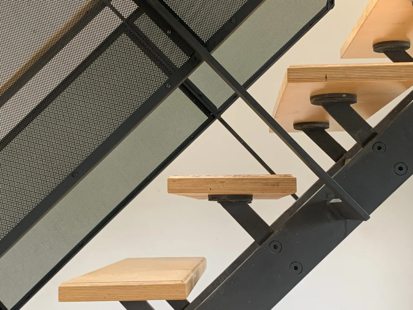
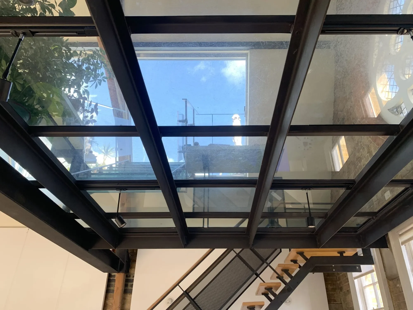
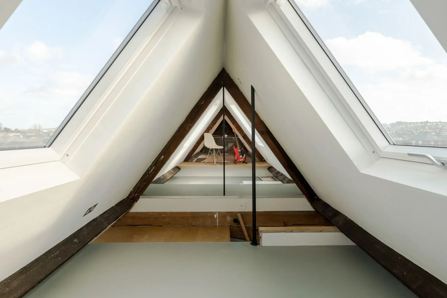
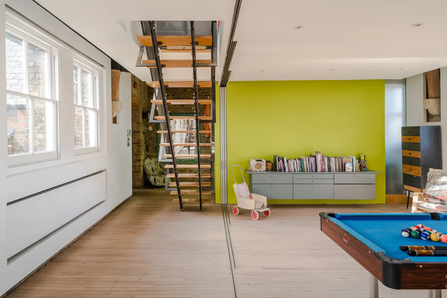
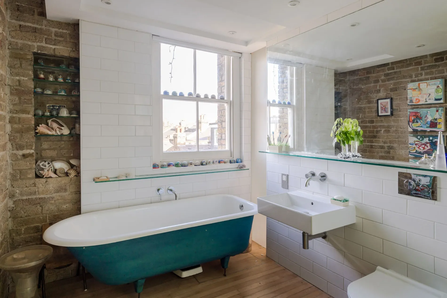
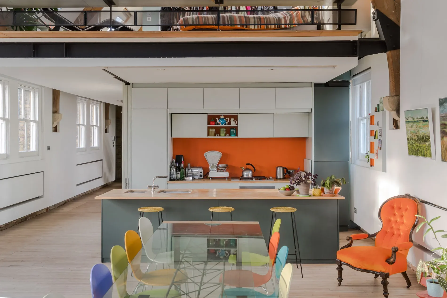
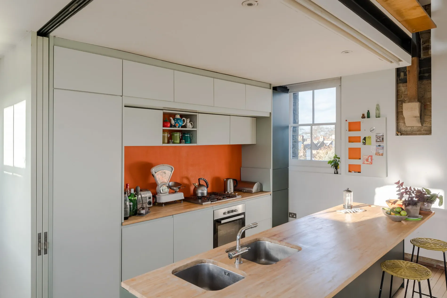
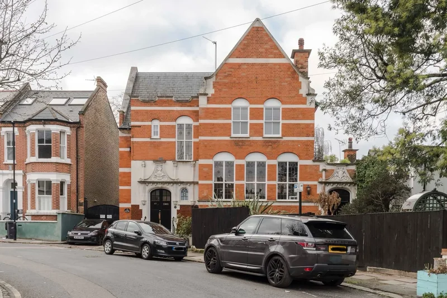
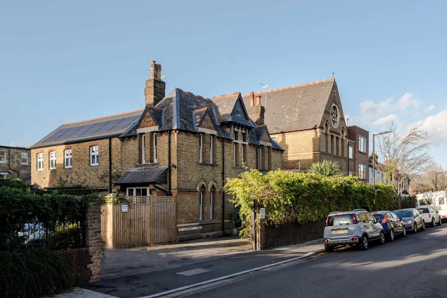
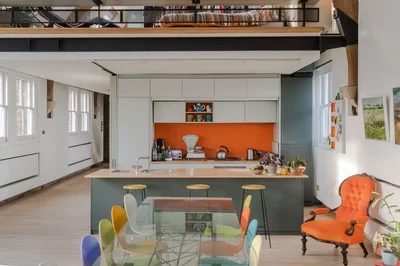
What was designed as a home for their young family turned into a thirty-year stay in East Dulwich for the architect and artist owner of this dramatic, light-filled Victorian school conversion. The 2,600 sq. ft, multi-level family home has been diligently designed, respectfully fusing its original architectural features with a light touch of modernity. Elevated family living unfolds across three floors within a substantial portion of what was once a village school surrounded by fields. Since it was built in 1871, Victorian and Edwardian housing swept through the area but thankfully, this handsome school survived intact, later finding renewed purpose as a unique collection of residences that celebrate its historic character. Arriving at the allocated off-street parking space, a few steps through a private front door lead into the base of a striking brick-and-concrete stairwell. This soaring, cavernous space spirals upwards via three half-landings, each offering clever storage solutions for everything from coats and boots to tools and books. The stone treads and towering brick walls provide a personal gallery, perfect for displaying large-scale works of art. These stairs lead into a tall void where the full height of the property is revealed, a coloured wall drawing the eye upwards as a long view into the sixty-five-foot space invites you in. Where classrooms once stood, the first floor now unfolds as a series of versatile rooms, each infused with thoughtful design touches that make the most of the impressive proportions. At the heart of this extraordinary home lies a show-stopping, open-plan reception. Light pours in through an array of windows on both flanks, supplemented by oversized rooflights set within a vast ceiling void that soars to around twenty-five feet at its apex. Original timber beams arc across the vaulted ceiling, anchored by stone quoins in the exposed brick walls below. The street-facing façade is punctuated by four sash windows, crowned by a spectacular circular leaded window that casts light across a glass-floored mezzanine – an exquisite home office with access to a private rooftop terrace. From here, London’s skyline of The Shard, Canary Wharf, The City and Battersea provide a spectacular backdrop to the local rooftops below. The kitchen integrates seamlessly into the open-plan design yet can be discreetly concealed with sliding pocket doors and drop-down blinds — a feature that has proved invaluable when the space is repurposed for entertaining or as a private gallery. Alongside the kitchen a flexible middle room sits semi-open to the rest of the floor. Over the years this space has been used as a dining room, living room, creative studio and games room and can also be transformed into a further bedroom by closing three substantial pocket doors. Alongside the coloured wall housing the family bathroom, a mid-century style open-tread steel and timber staircase ascends to mezzanine level housing two double bedrooms: one at mezzanine level overlooking the reception below, and the other quietly positioned at the rear, complete with a private en-suite. From this level, a discreet ladder-stair rises again into the eaves, revealing two bonus spaces originally used for loft storage but now reimagined as a peaceful retreat with panoramic views north and south, or as a children’s den or games space. The Old School is in the perfect location within East Dulwich. A sweet spot that is very close to shops and transport but secluded within a quiet residential courtyard and street. Life around St Clements Yard carries a distinct, vibrant energy. In recent years, Lordship Lane has blossomed into one of South East London’s most sought-after high streets, lined with an ever-growing collection of independent cafés, acclaimed restaurants, characterful pubs, and eclectic shops, all sitting alongside the convenience of well-stocked local stores. Filmgoers will love the Picture House cinema which offers a diverse range of international, independent and blockbuster movies. Saturdays bring their own particular charm. Leaving the quiet of St. Clement’s Yard, North Cross Road Market buzzes with artisan food stalls, vintage finds, and handmade wares drawing locals and visitors alike. Nearby, Peckham, (sometimes called the ‘New Shoreditch,’) offers a vibrant cultural mix of creative businesses, cafes, rooftop bars, markets and world food outlets whilst Dulwich provides a more relaxed atmosphere and village-like environment. For a cultural fix, the World renowned Horniman Museum and Dulwich Picture Gallery are close by as are some of the capital’s most celebrated green spaces including Peckham Rye Park and Dulwich Park — perfect for a weekend stroll or a moment’s escape from city life. Connections to central London are both fast and straightforward. East Dulwich station is only a short walk away, with regular services speeding you to London Bridge in 13 minutes. Denmark Hill and Peckham Rye are both on the Windrush Line, City Thameslink, and National Rail connecting directly to Clapham Junction in around 13 minutes, Blackfriars in 12 minutes, Victoria in 10 minutes and Shoreditch in 23 minutes. For journeys further afield, East Croydon – with its direct link to Gatwick Airport – is approximately 28 minutes away. Lordship Lane itself is a lively transport artery, served by numerous and frequent bus routes that will whisk you to Denmark Hill Station in about 6 minutes. The 176 will take you directly to Tottenham Court Road, the 185 runs to London Victoria and the 40 to Clerkenwell making travel across the city simple and well-connected.

Exterior

Property

Gallery

Map showing St Clement's Yard, Archdale Road, London, England, United Kingdom.

Property Location

St Clement's Yard, Archdale Road, London, England, United Kingdom., London England

Frequently Asked Questions

Common questions about this property

This house at St Clement's Yard, Archdale Road, London, England, United Kingdom features 3 bedrooms with 242 square feet of living space.
This property offers 242 square feet of living space.
This property is listed at $200,000,000, which equals $826446 per square foot.
Based on current market indicators, London shows an active market. The market opportunity score is 65 out of 100, reflecting factors like price trends, inventory levels, and days on market.
This is a house located in London, England. The property is situated in an established neighborhood with convenient access to local amenities and services.
Default Contact

Default Contact

Unique Property Company

View Full Profile
Unique Property Company

Unique Property Company

Unique Property Company

View Full Profile

Book an Appointment

Get in touch with our team

SunMonTueWedThuFriSat

More Listings

Explore more properties

Loading listings...